
CARAN, Reception and Research Center of the National Archives
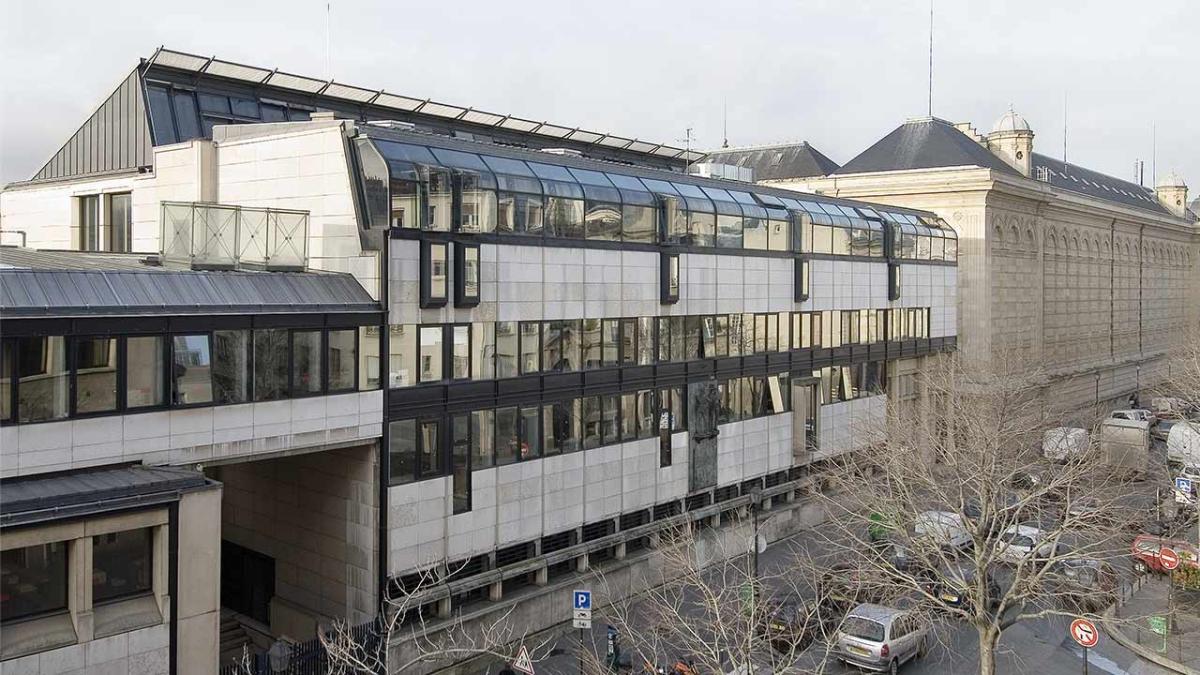
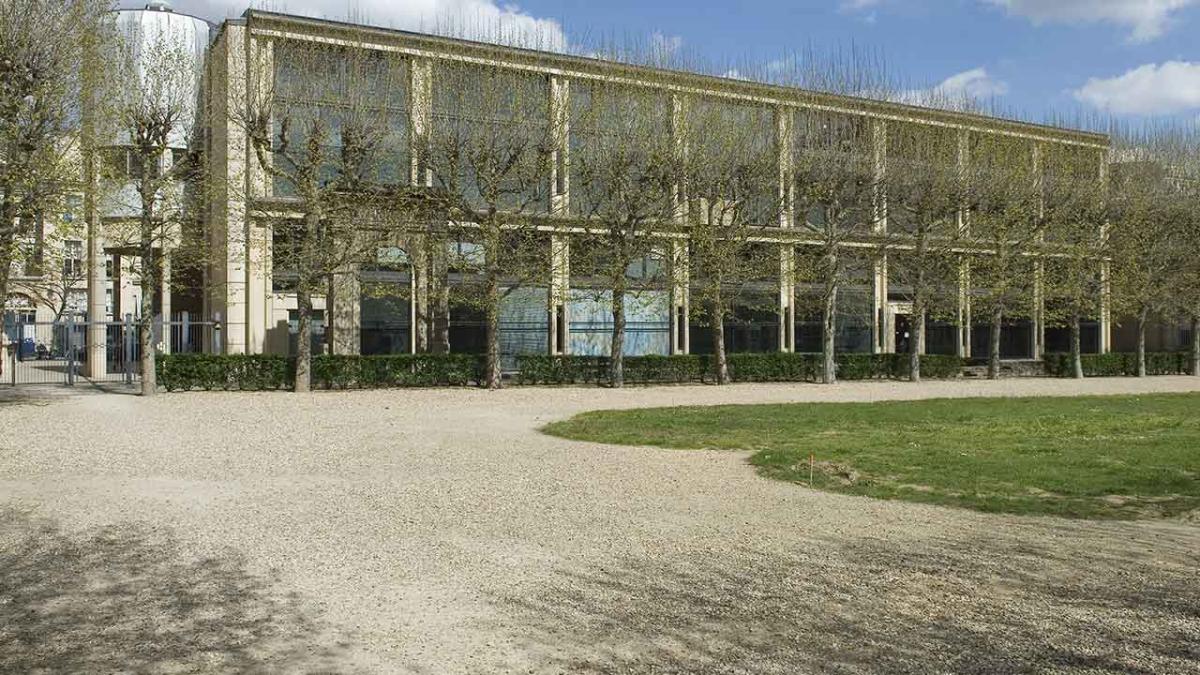
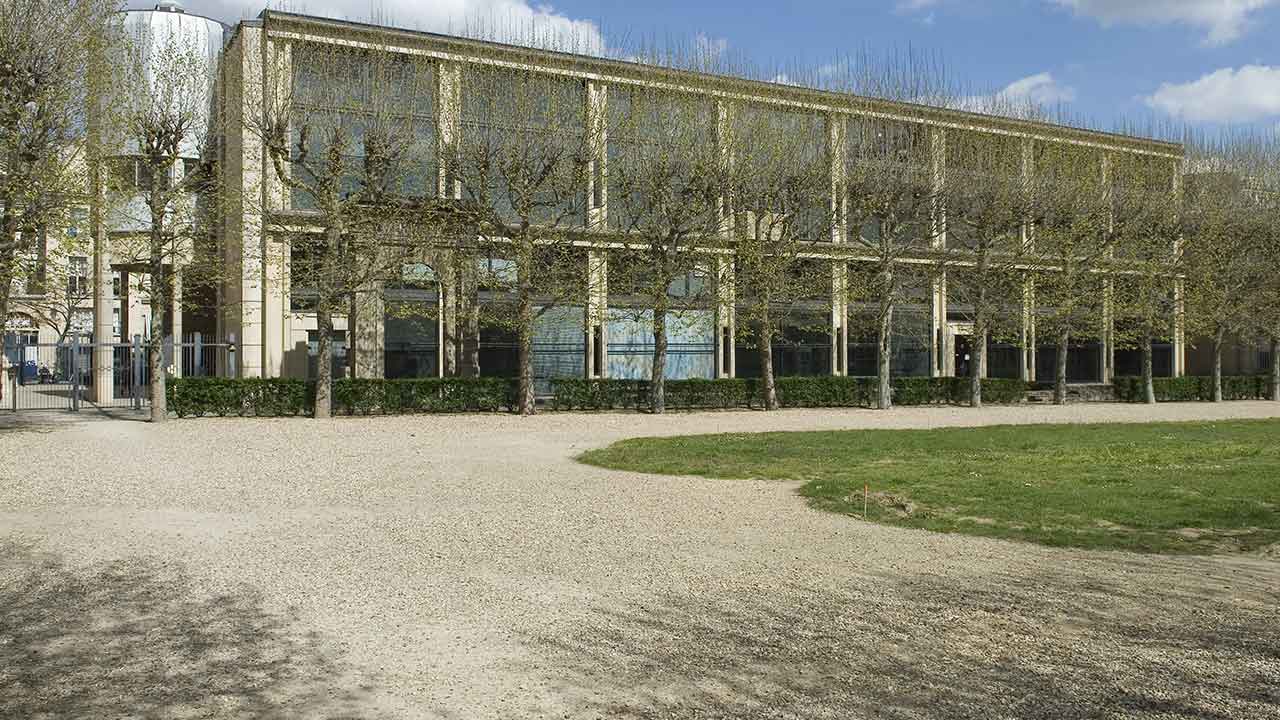
In 1988, a new building was erected on the Paris site: the Reception and Research Center of the National Archives, called CARAN. Designed by architect Stanislas Fiszer, it is the most contemporary structure on the historic site and houses the Paris reading room.
Increasingly large consultation spaces
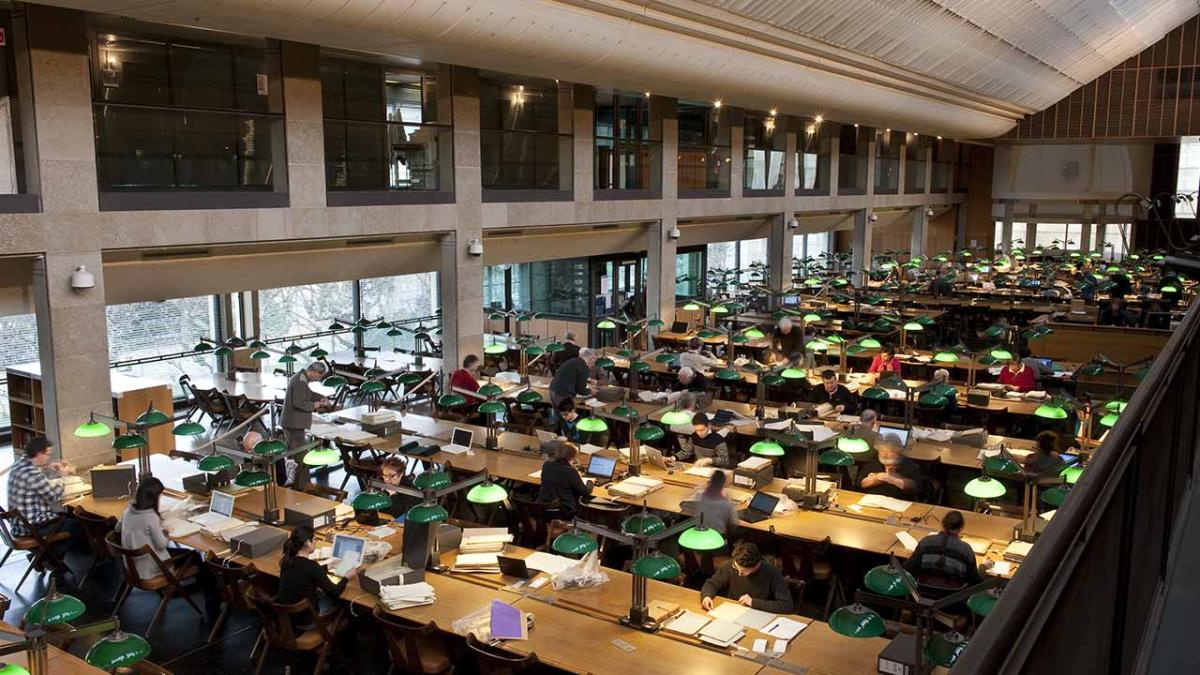
One of the founding principles of the Archives nationales is the publicity of archives. Every citizen can exercise their right to access archival documents. As a result, increasingly large consultation spaces have been opened to readers on the Paris site. After the Archives nationales were installed at the Hôtel de Soubise in 1808, researchers — still few in number — began to be welcomed in the archivists’ offices. In 1845, the first reading room opened at the nearby Hôtel d’Assy, recently acquired, with 34 seats. Later, capacity was increased to 52 seats in 1902 on the ground floor of the Hôtel de Soubise. This reading room was decorated with neo-rococo woodwork. Today, it serves as the setting for the permanent exhibition of the National Archives Museum. A
The arrival of modernity on the Paris site
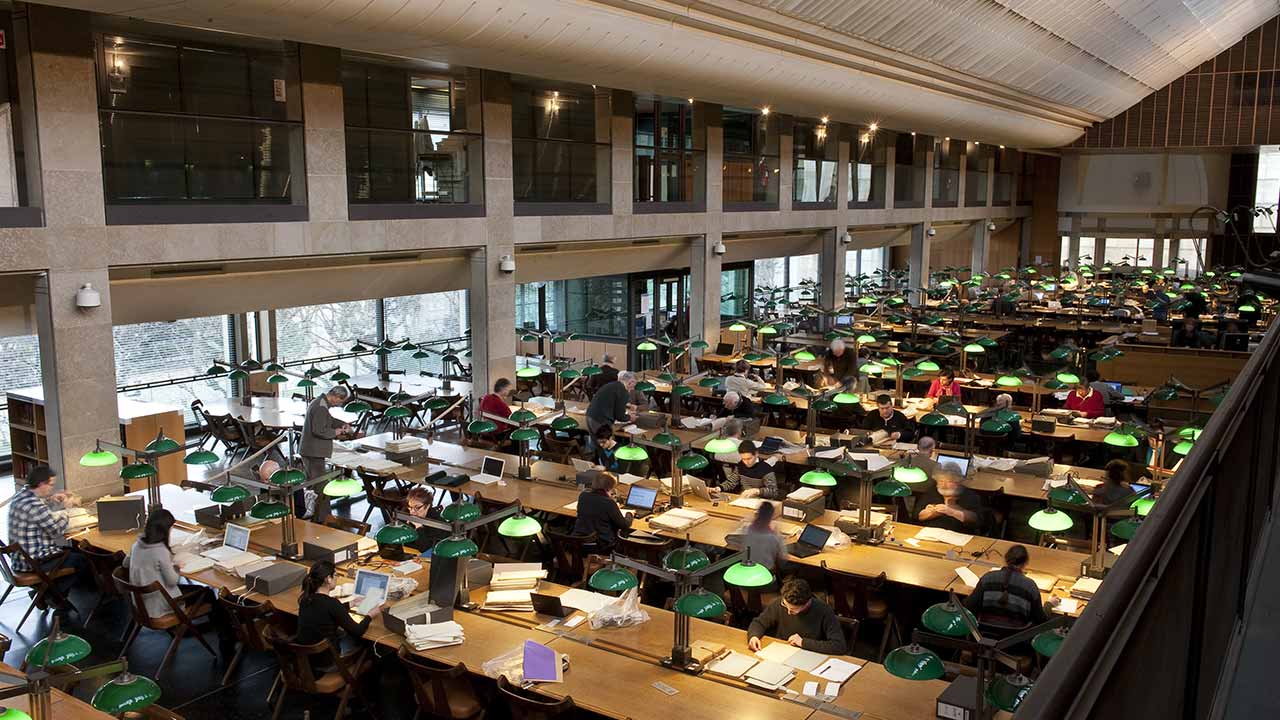
In 1988, the new building — the Reception and Research Center of the National Archives, known as CARAN — was dedicated to document consultation and welcoming all researchers. Architect Stanislas Fiszer designed this building, the most contemporary on the historic site. It offers 160 seats.
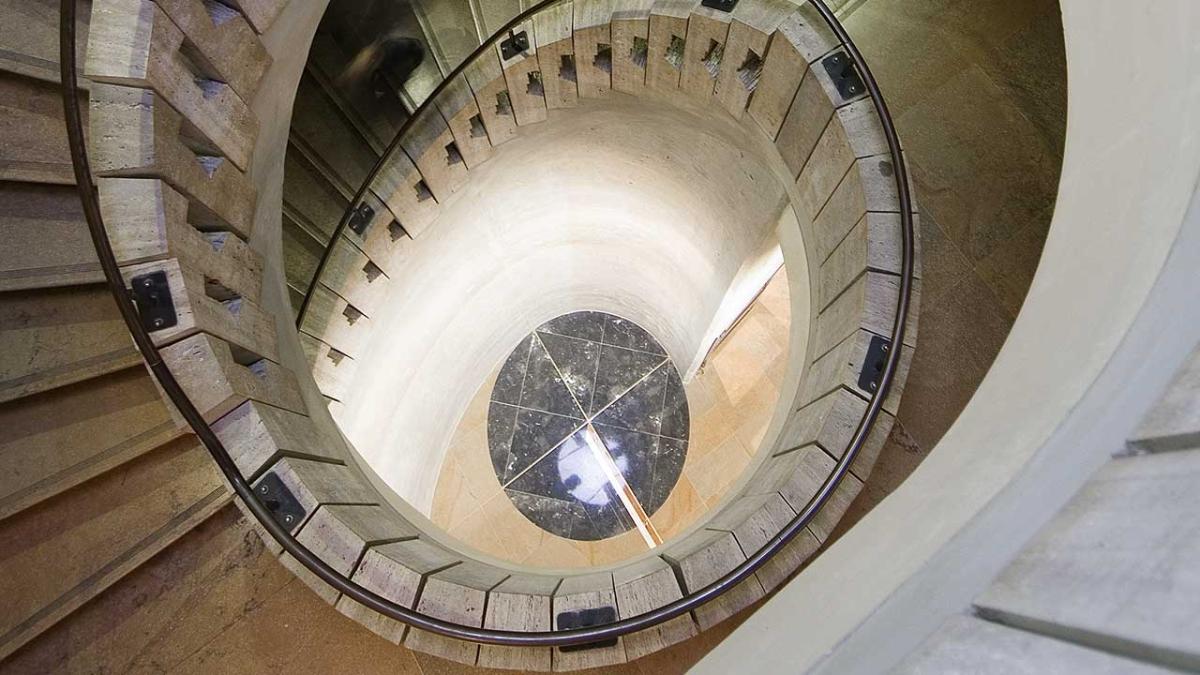
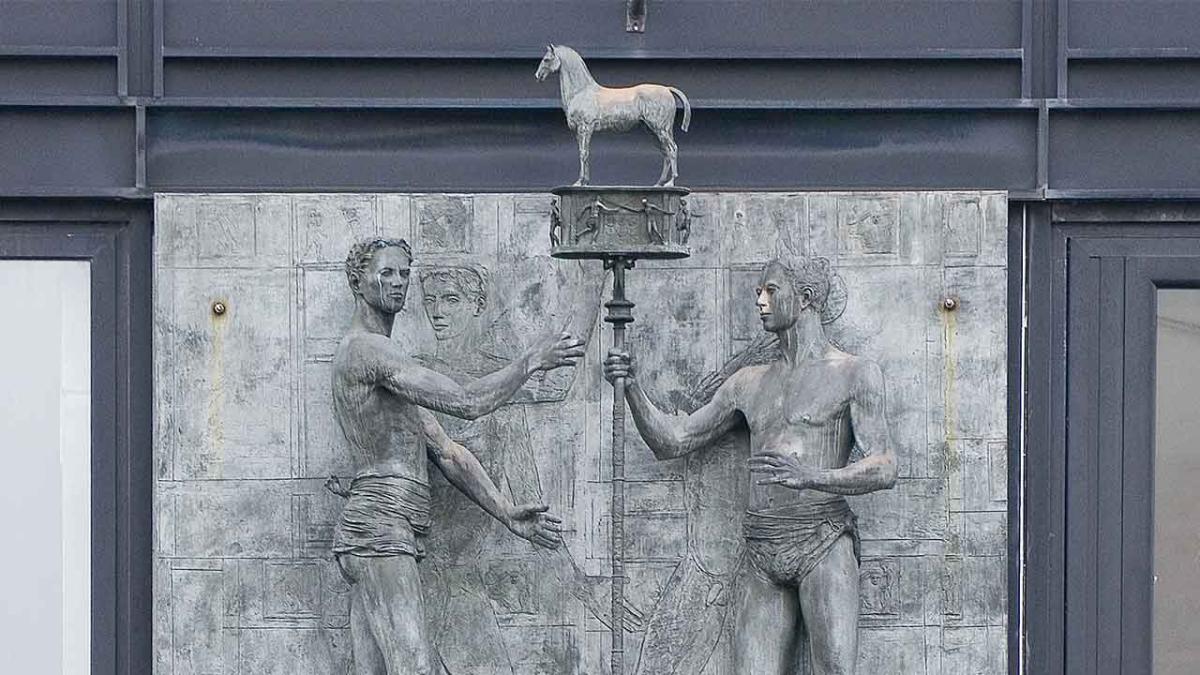
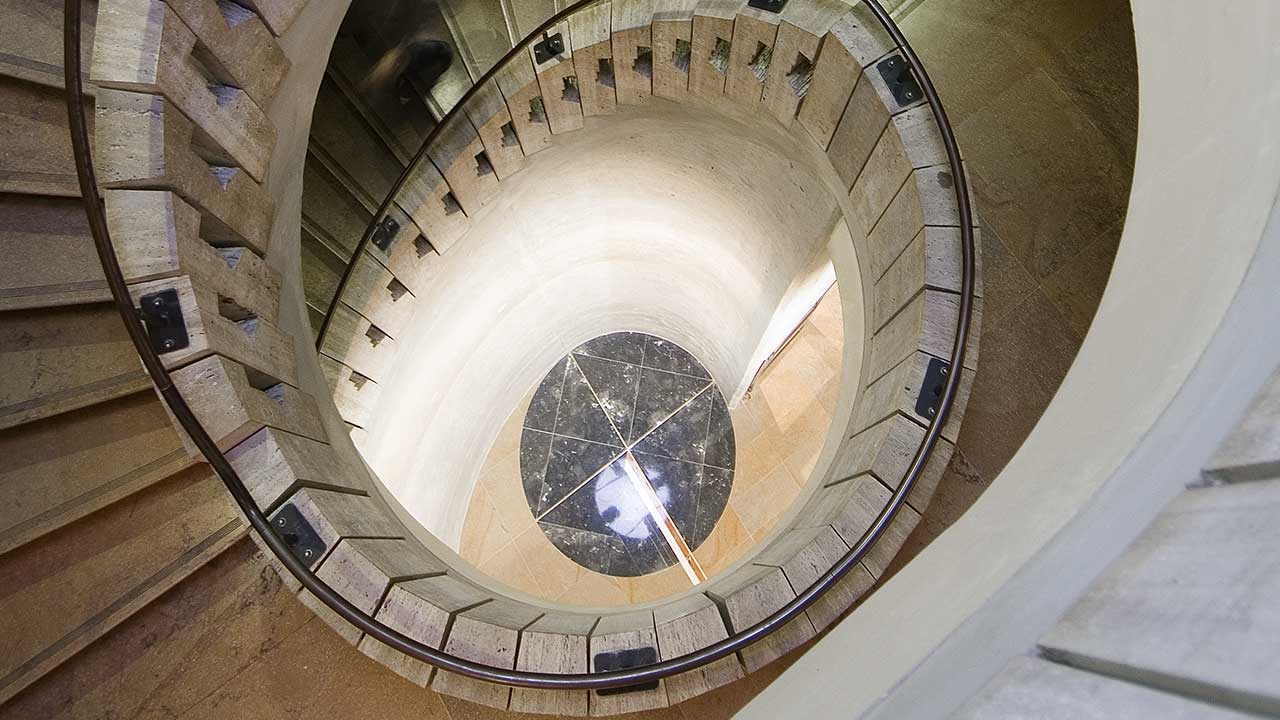
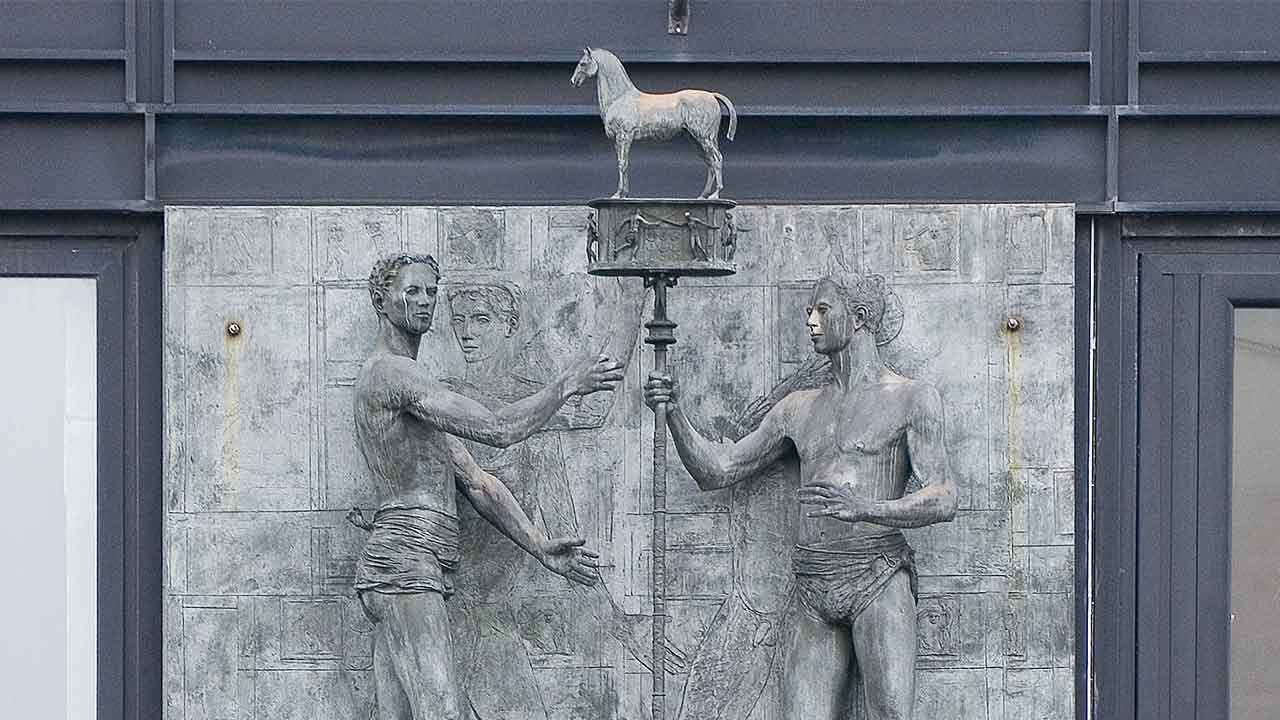
Its sober architecture — combining concrete, glass, and steel — is characterized by rigorous proportions and clean lines. Noble materials such as marble, alabaster, and oak decorate the interiors, harmonizing with the older structures. Several artists contributed to its decoration: sculptor Yvan Theimer created the bronze relief on the façade facing Rue des Quatre-Fils, referencing the medieval legend of the Four Sons of Aymon — a chivalric tale about these brothers’ opposition to Emperor Charlemagne. Decorator Maxime Old designed the prototype of the reading room chairs.
Further Reading
Archives nationales. Le Quadrilatère du Marais, de Régis Lapasin et Sabine Meuleau, coll. Itinéraires du patrimoine, Paris, Éditions du patrimoine, nouvelle édition augmentée 2023.
Available in the Archives nationales bookshops.
Les Archives nationales. Des lieux pour l’histoire de France. Bicentenaire d’une installation, 1808-2008, de Claire Béchu, Paris, Archives nationales-éditions Somogy, 2008.
Available in the Archives nationales bookshops.